 Explore project
Workspaces
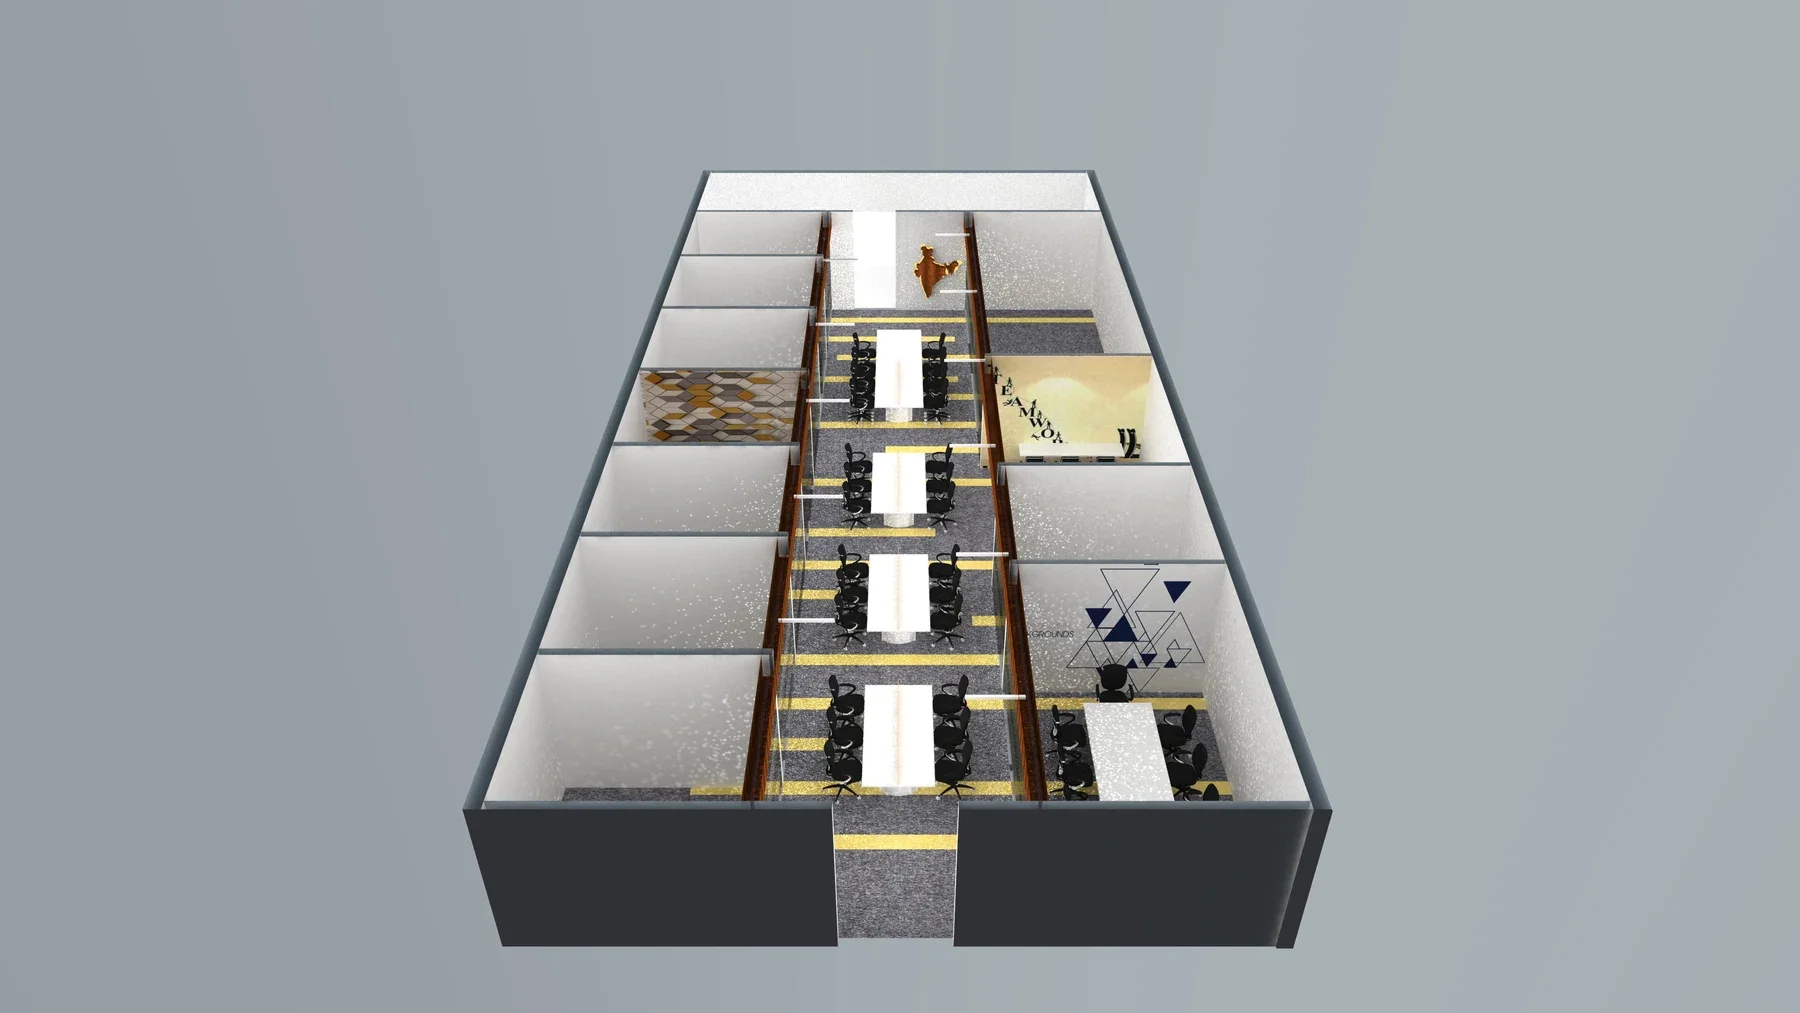
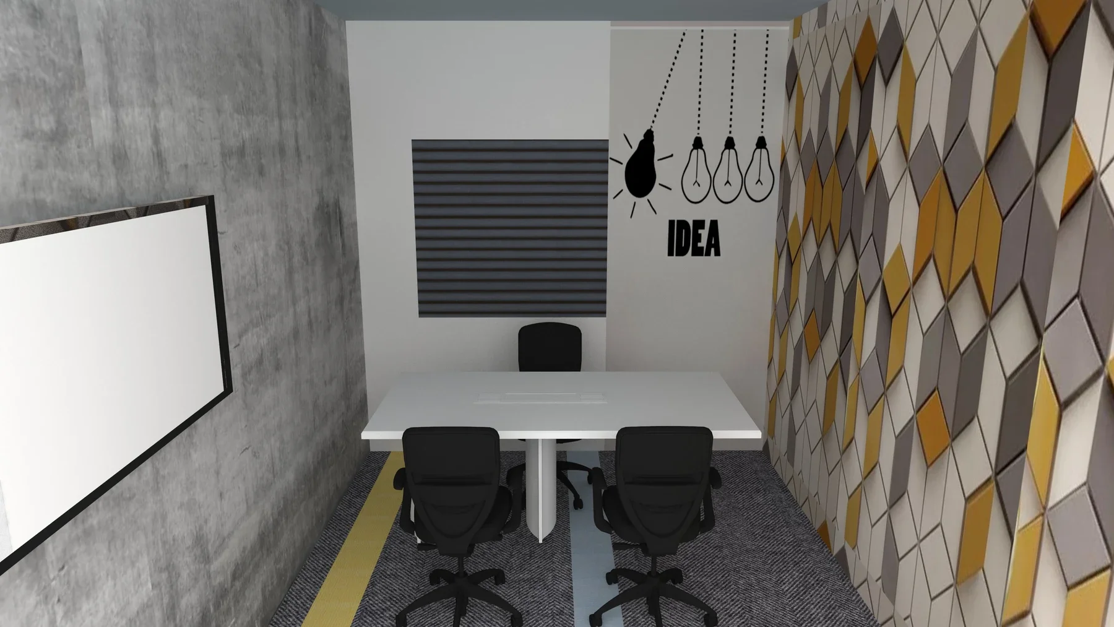
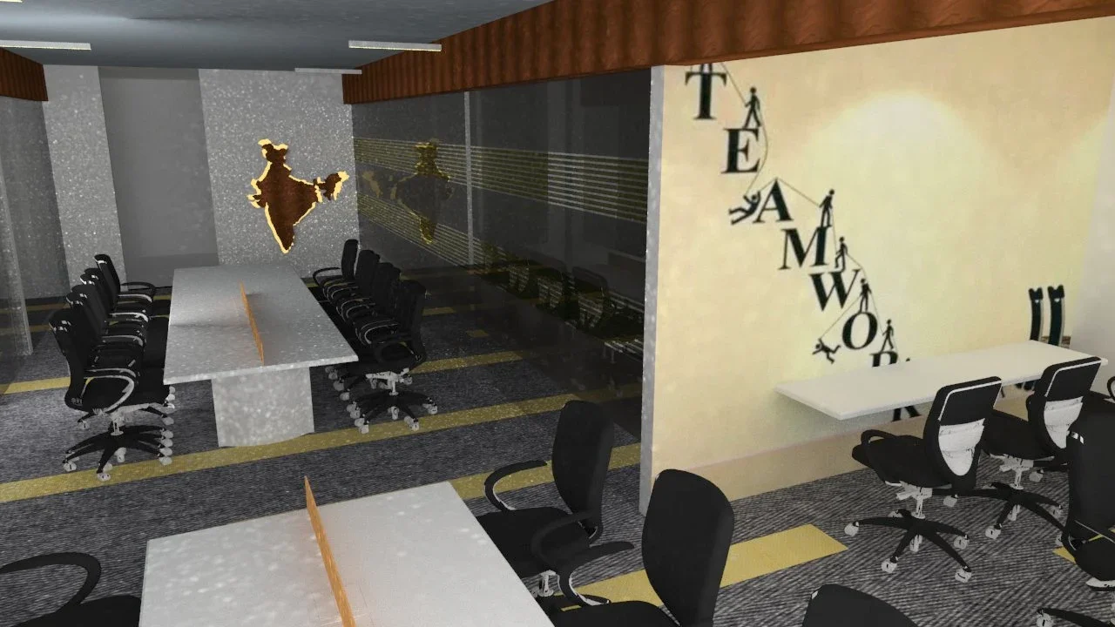
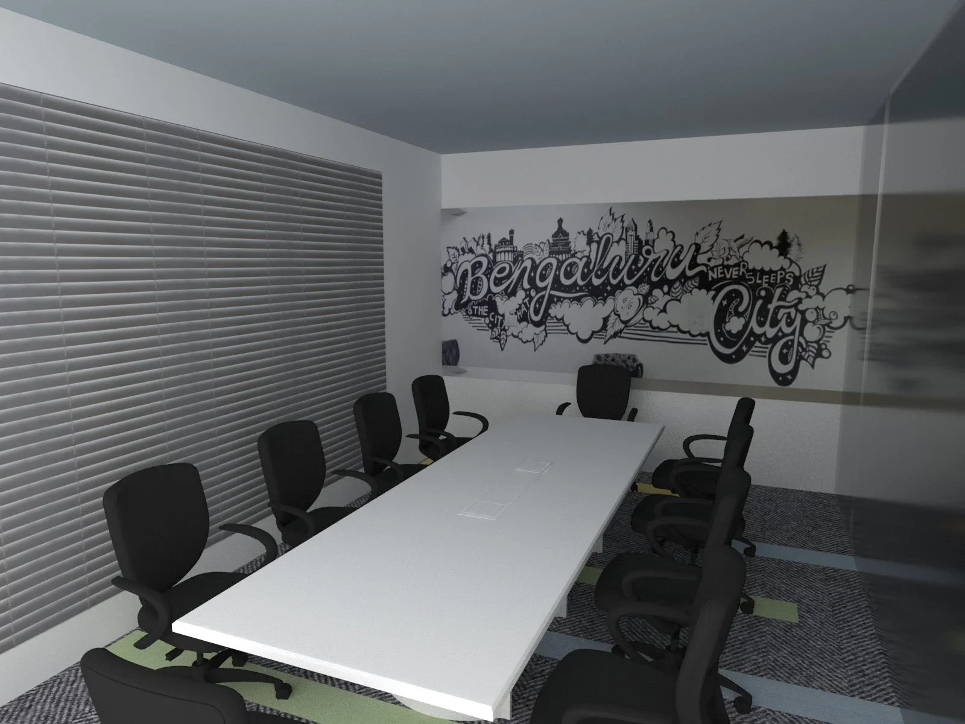
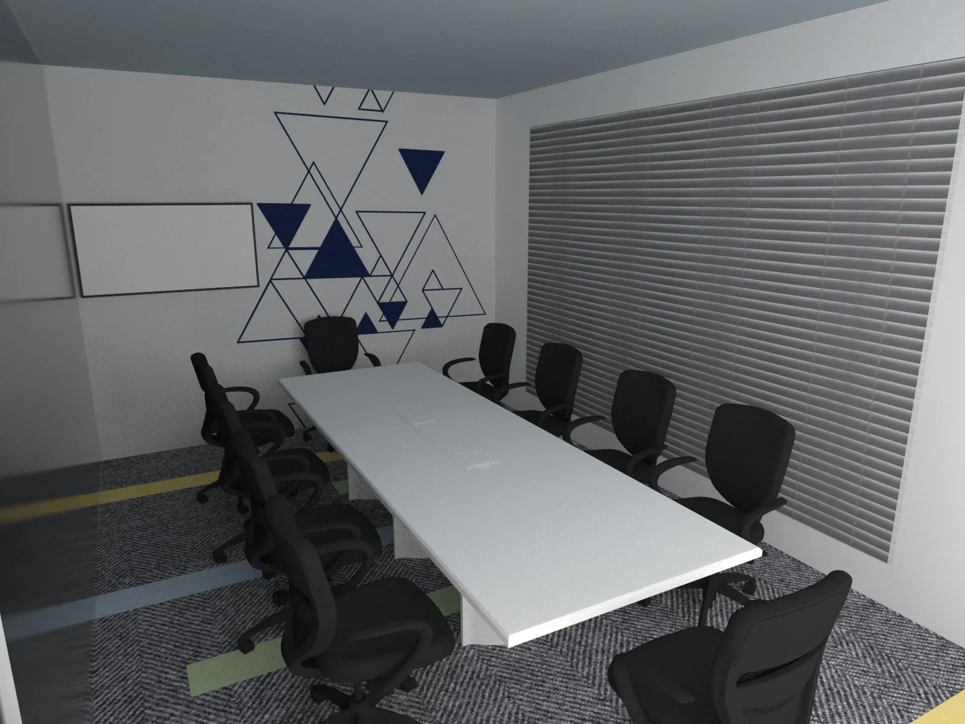
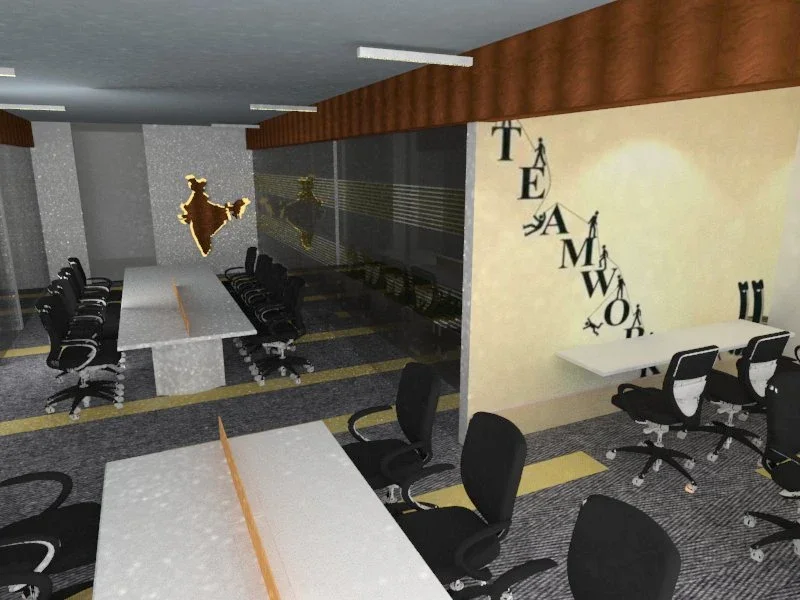
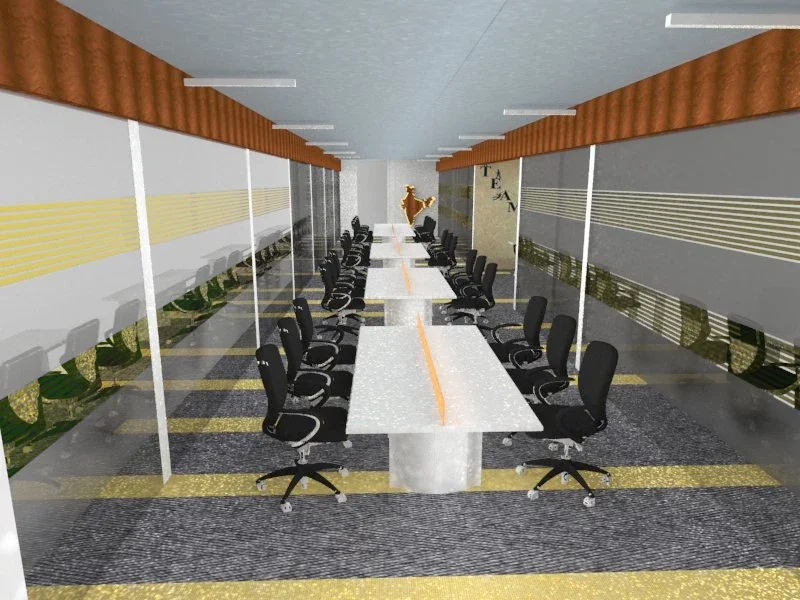
Groups of desks and enclosed meeting rooms form a long office layout.
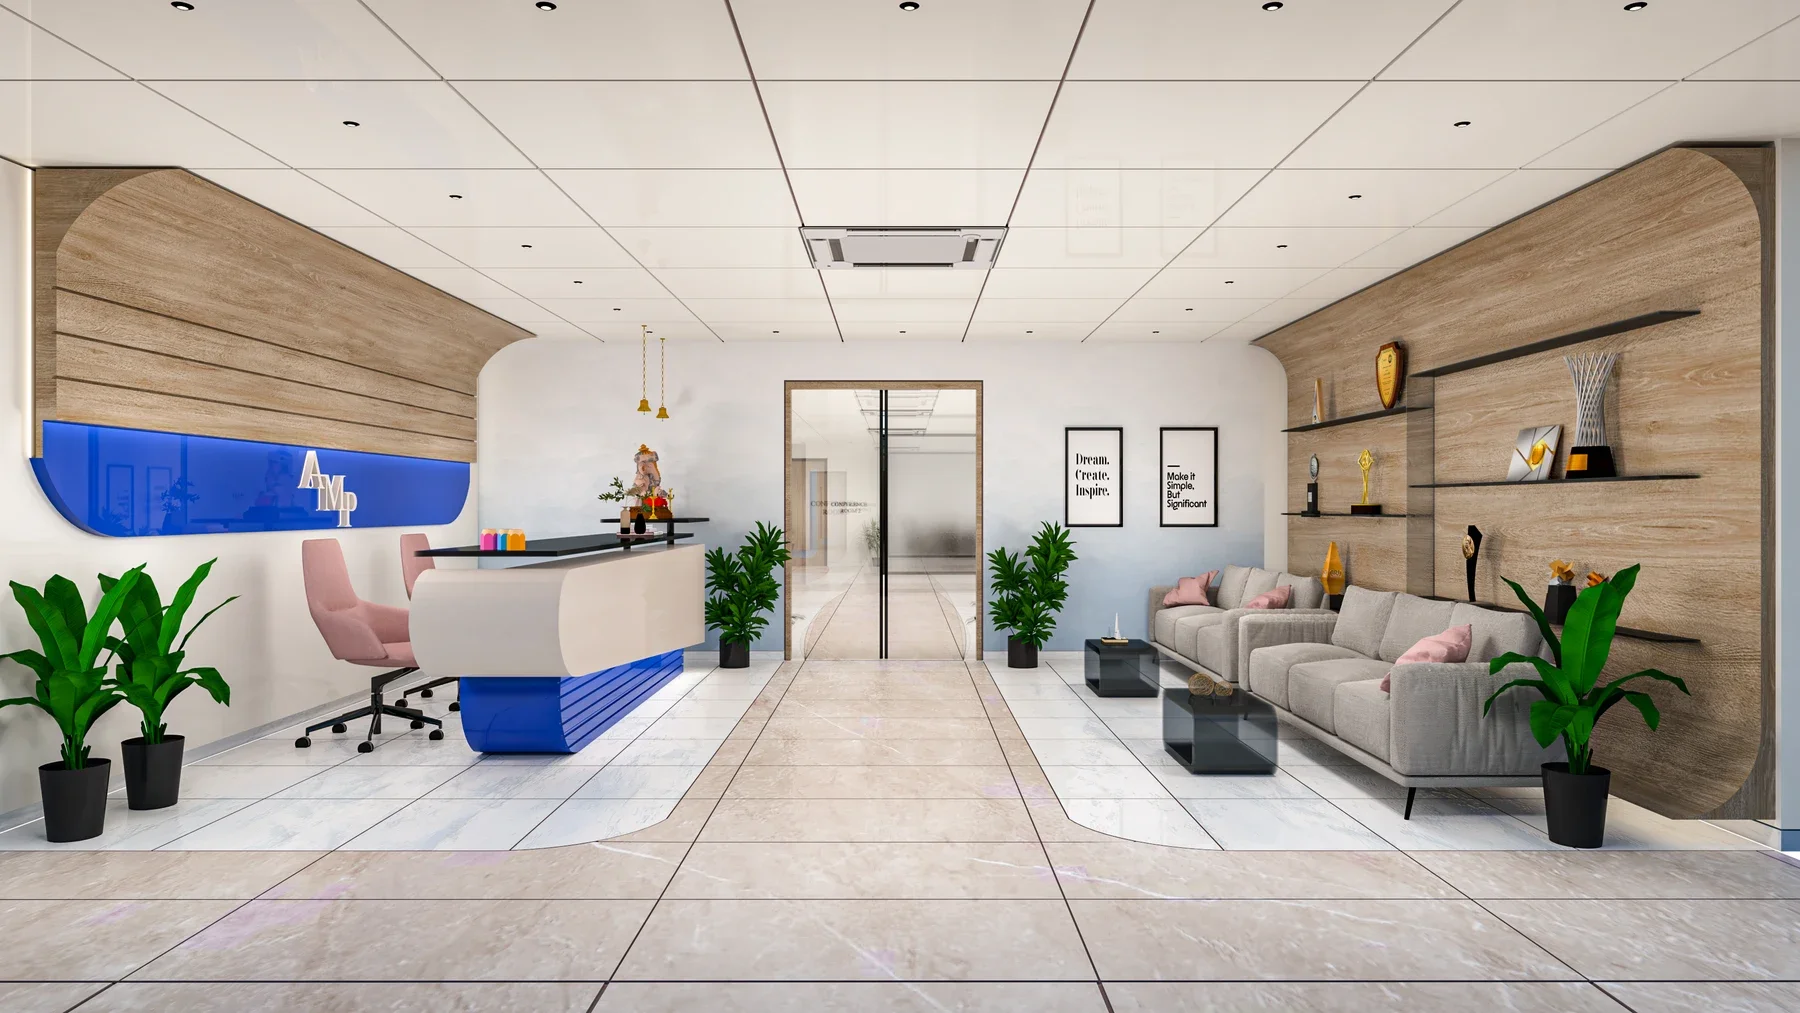
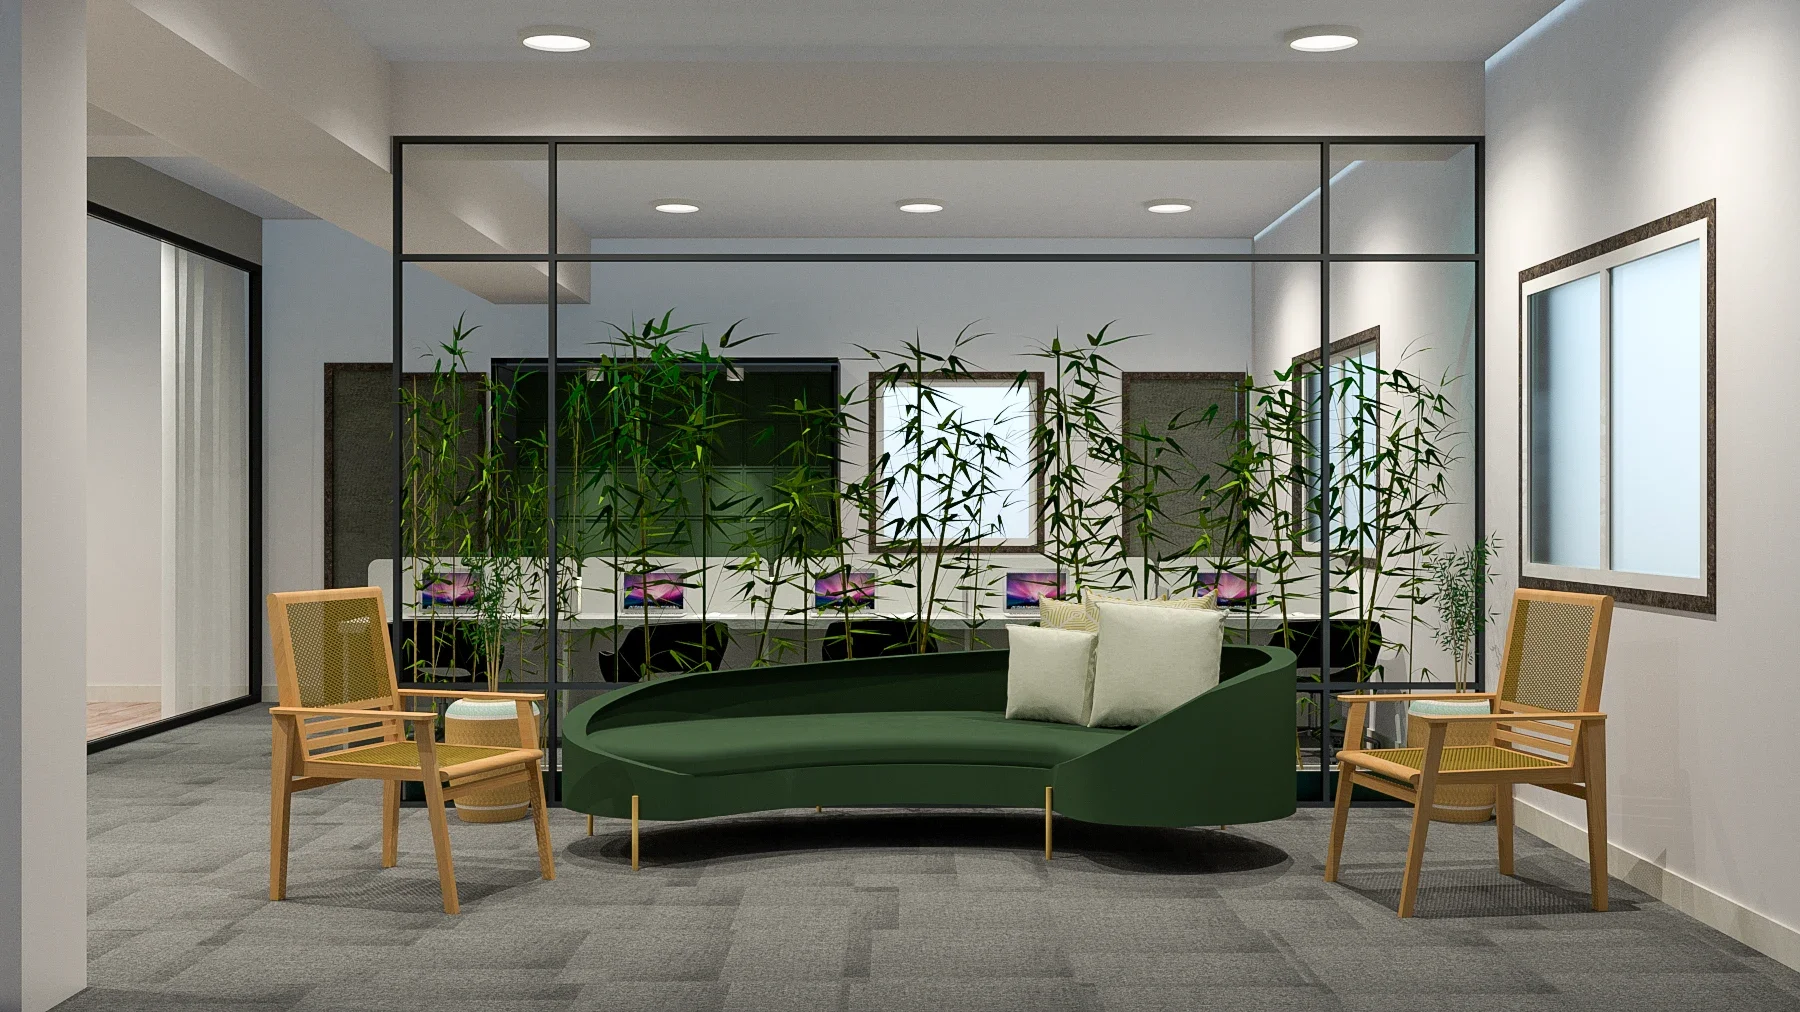
Overhead cutaways show the desk and partition arrangement. Interior views show shared workspaces and meeting rooms.
Explore every view, then open one for a closer look or a comparison.
Open view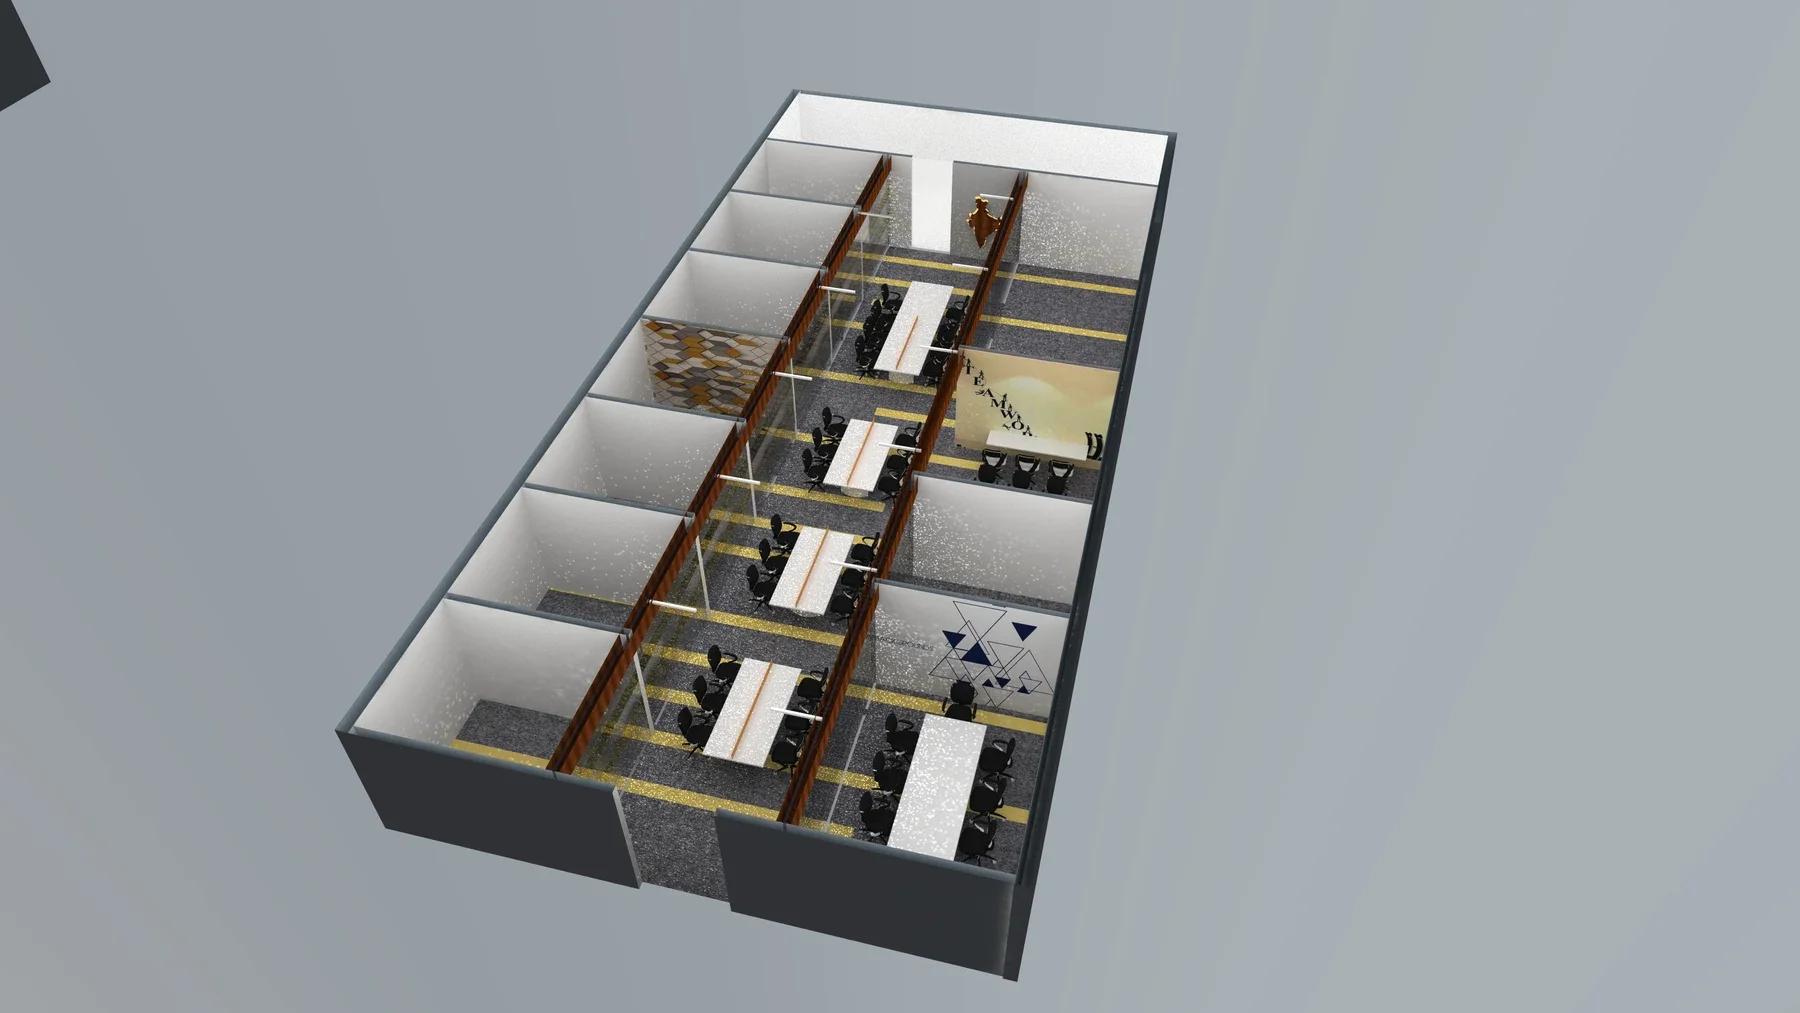 Open view
 Open view
 Open view
 Open view
 Open view
 Open view
 Open view